
Lorem ipsum dolor sit amet, consectetur adipiscing elit. Nunc odio purus, tempus non condimentum eget, vestibulum.


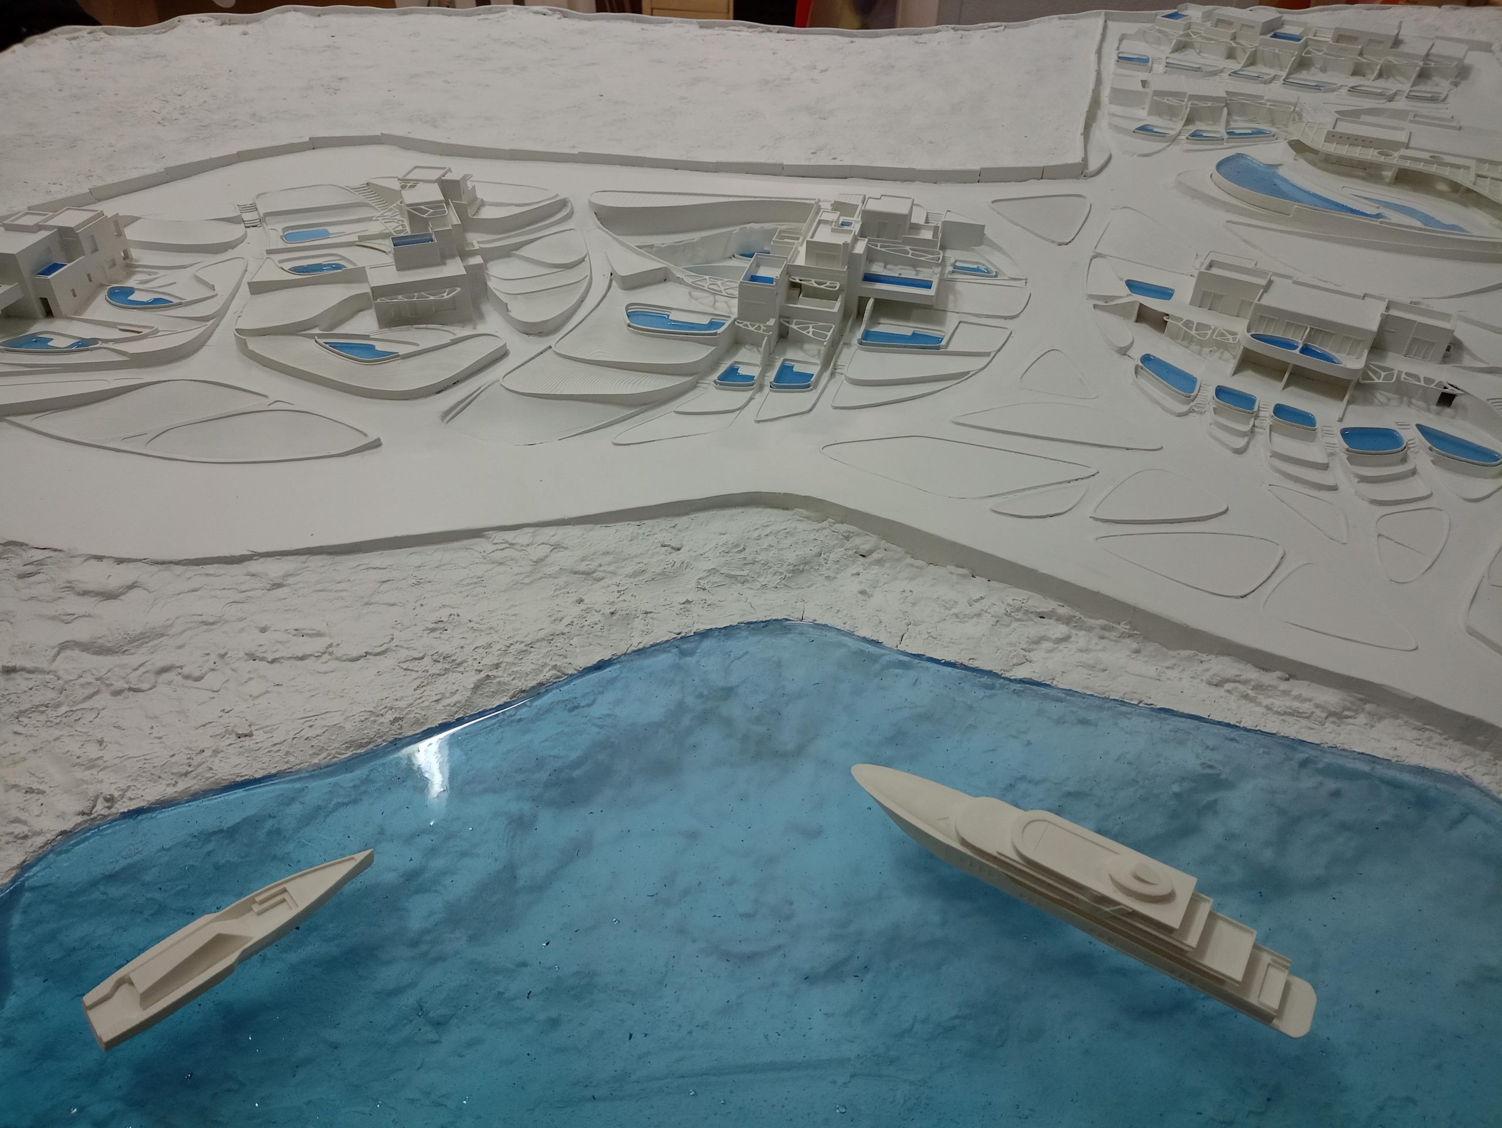
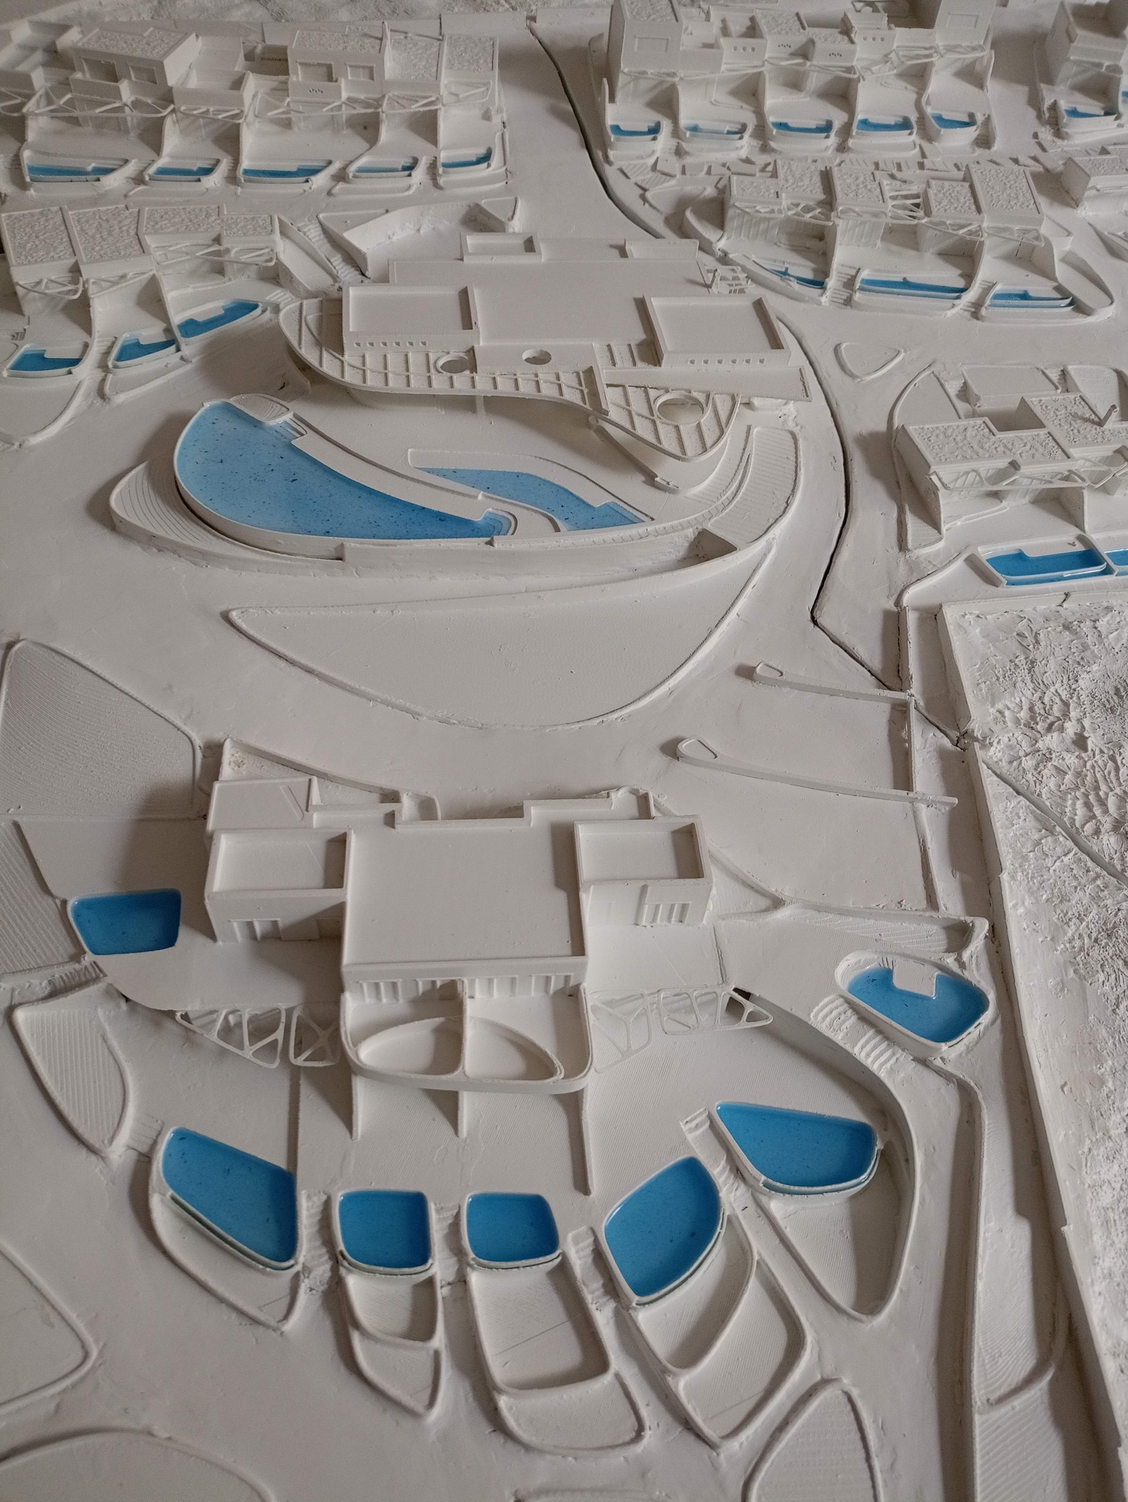
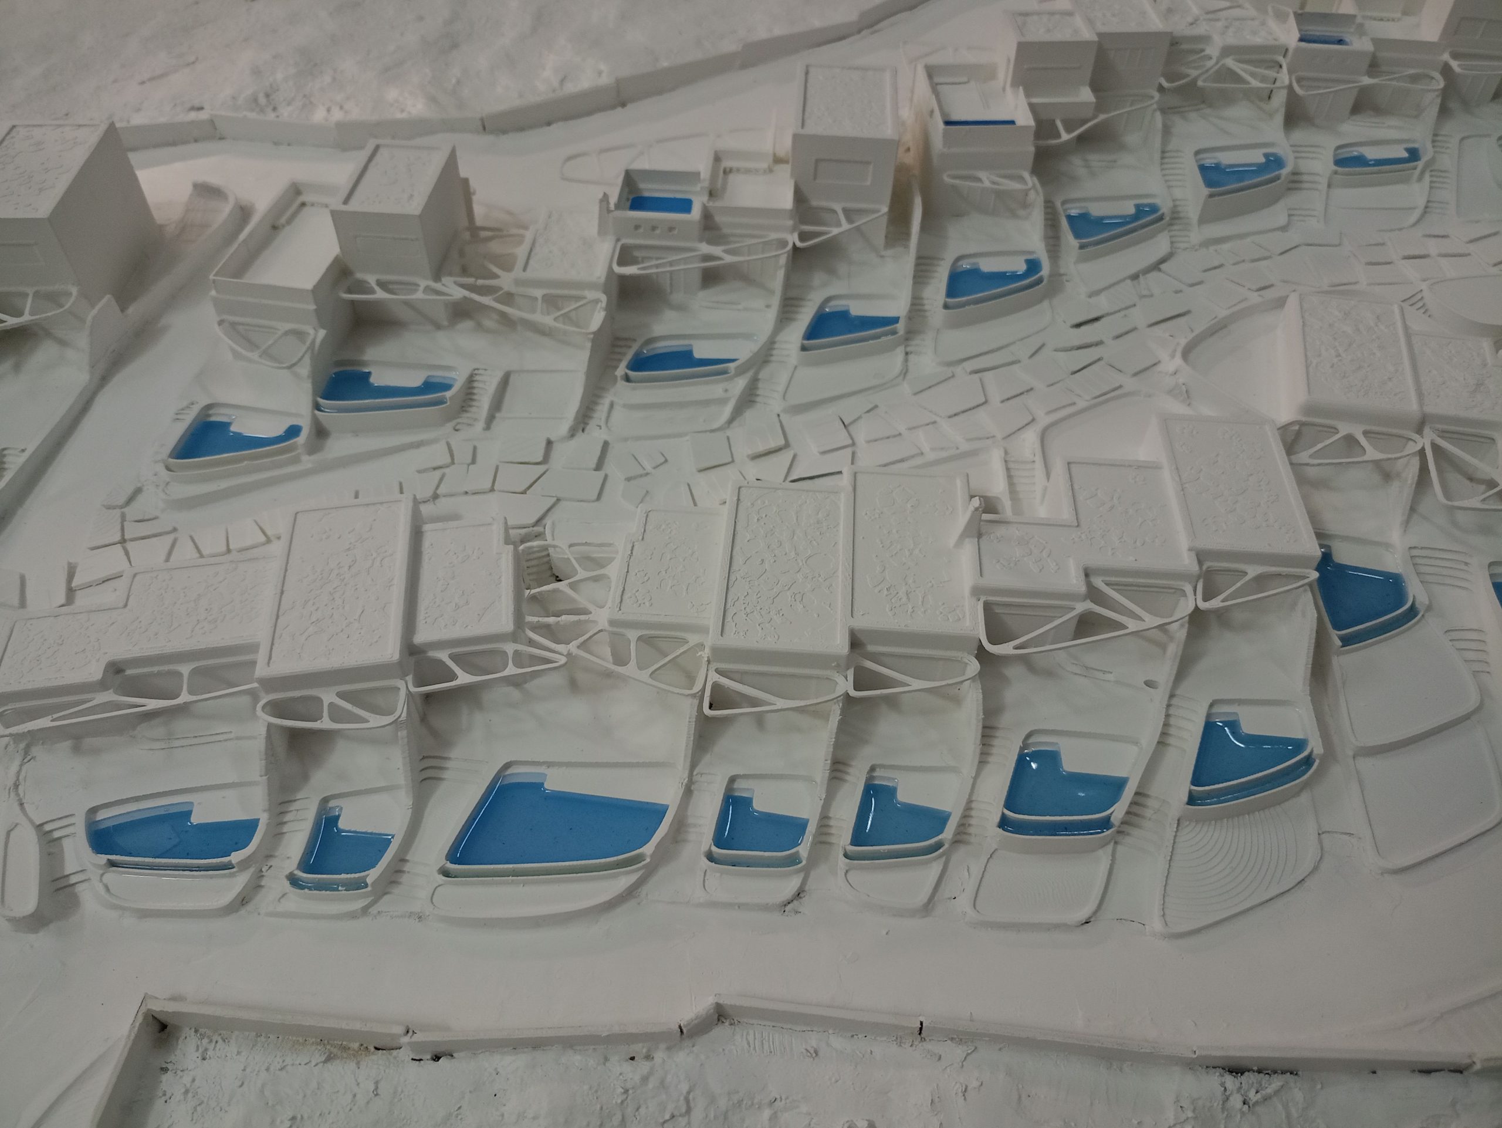
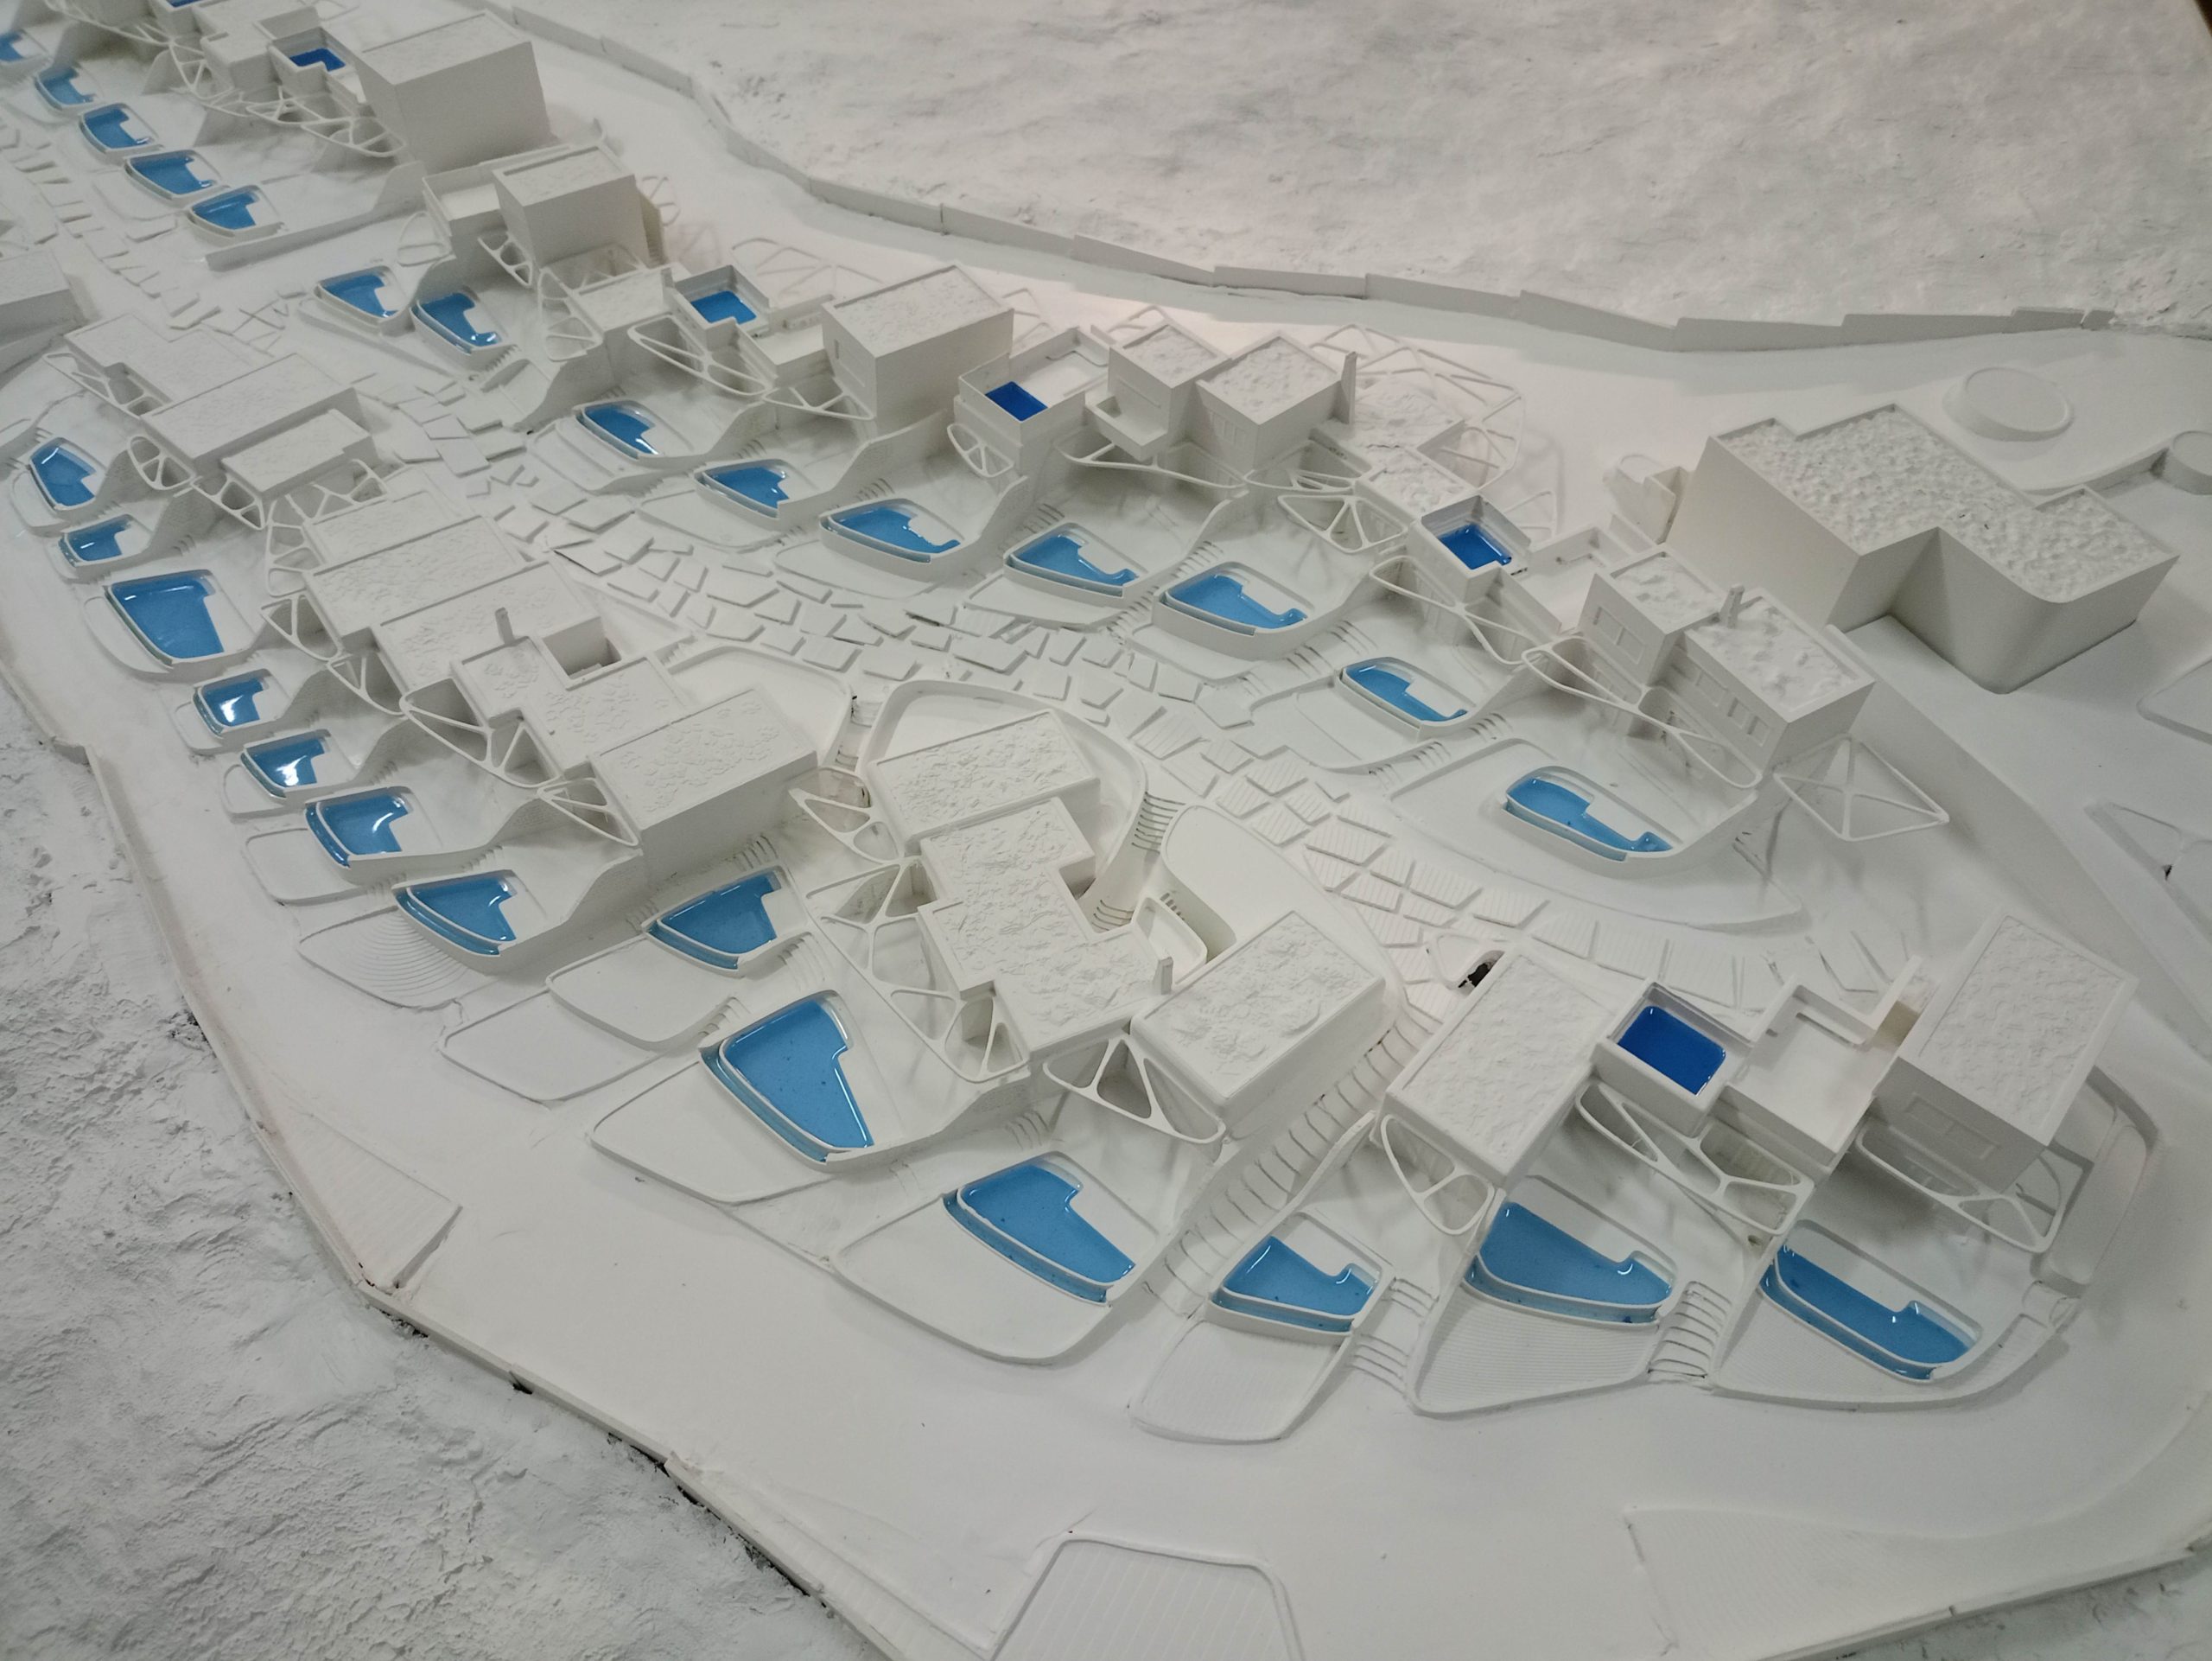
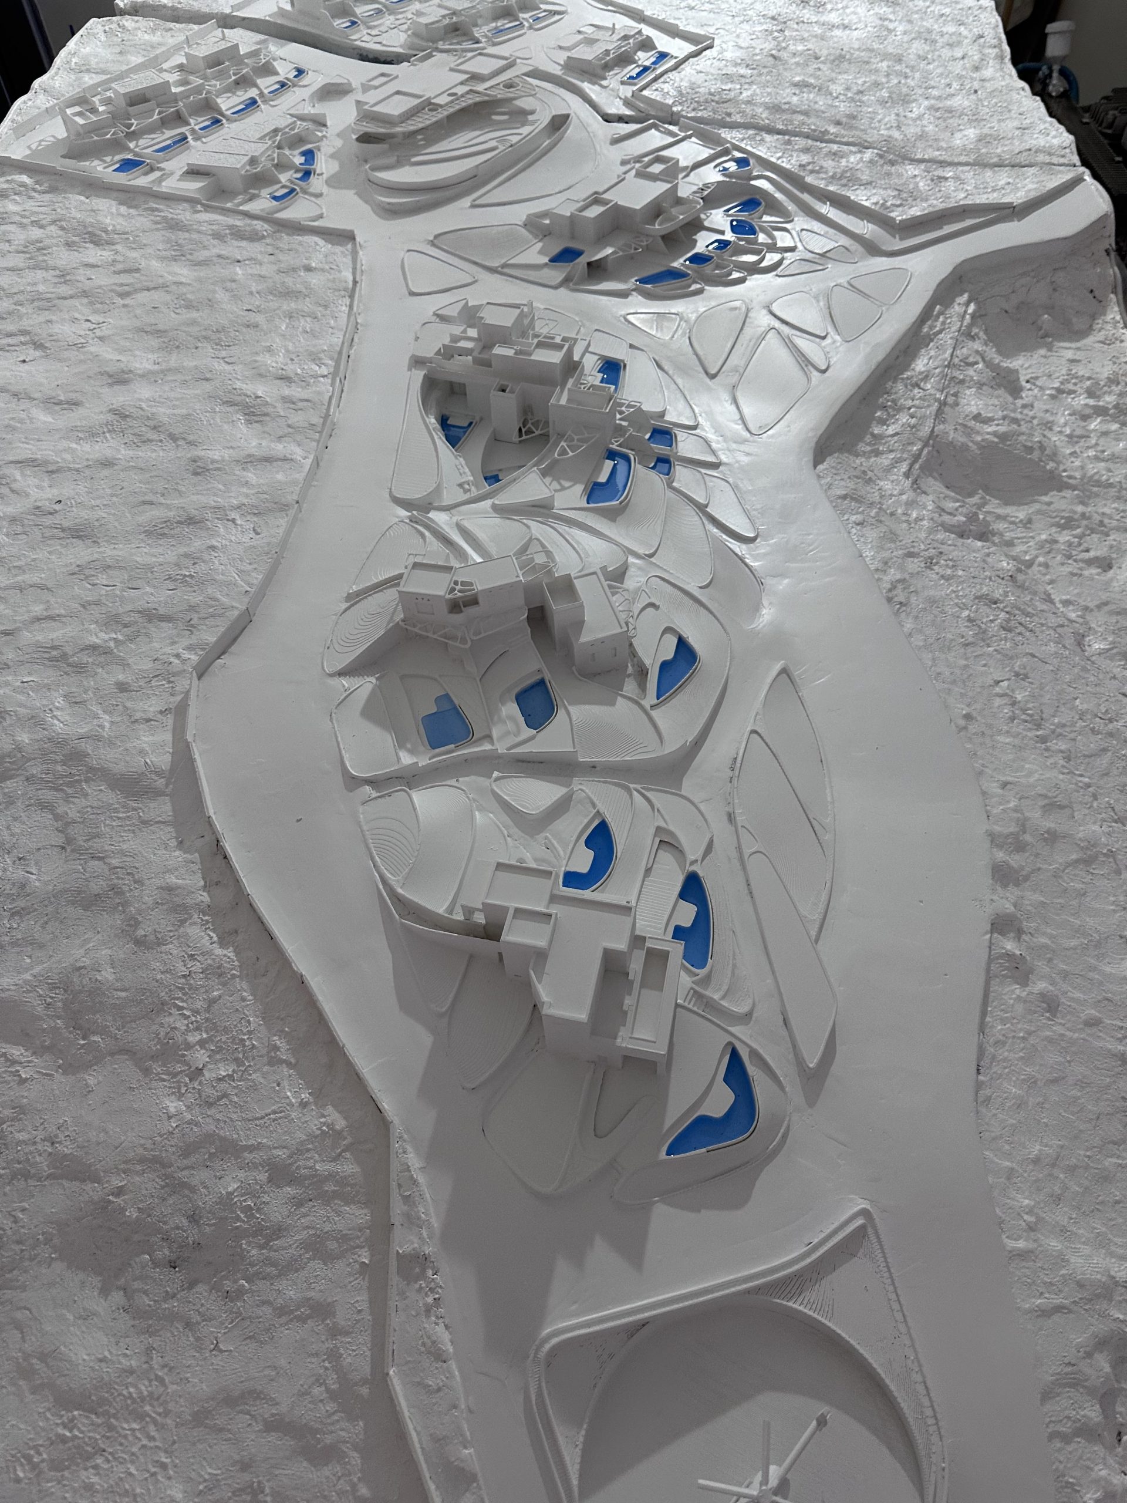
An architectural model depicting the master plan of a modern seaside accommodation complex that integrates harmoniously into the natural landscape. The proposal is developed on a gently sloping coastal site and organized into interconnected zones that respond to the local topography while maximizing sea views.
The terrain model, fabricated from extruded polystyrene (XPS) using CNC machining, highlights the site’s natural elevation changes, demonstrating how the architecture integrates sensitively into the landscape rather than imposing itself upon it. The minimalist white building volumes—printed in white PLA via FDM 3D printing—emphasize the spatial organization. Water elements, made of laser-cut blue Plexiglass, clearly define the interface with the sea as well as the swimming pools.
2024
Ninios Architects
1:300
XPS foam | PLA | resin | plexiglass